top of page

Concept Homes

Casa Bella Collection

8

Results

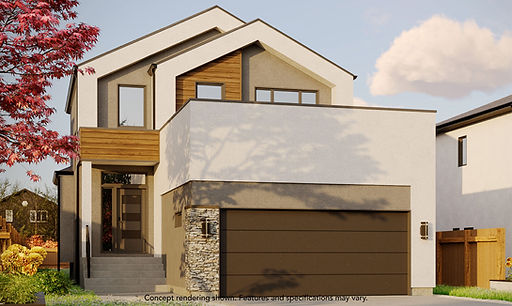
Exterior rendering of the Casa Lilianna by KDR Homes, showing a two-storey front elevation with attached garage, wood accents, stone detailing, and modern rooflines.

Casa Lilianna

Two-Storey

4 / 5 Bed | 3 Bath | 1,729 Sq. Ft.

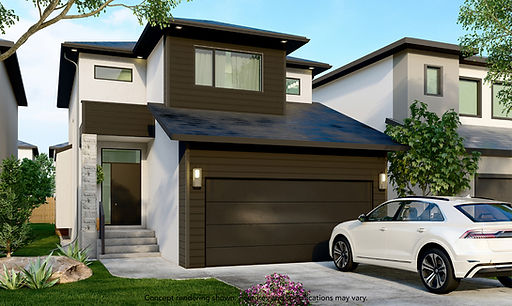
Exterior rendering of the Casa Adrianna by KDR Homes, showing a modern two-storey front elevation with attached garage, wood accents, stone detailing, and landscaped yard.

Casa Adrianna

Two-Storey

4 Bed | 3 Bath | 1,599 Sq. Ft.

Exterior rendering of the Casa Elena by KDR Homes, showing a bungalow-style front elevation with attached garage, wood accents, stone detailing, and landscaped yard.

Casa Elena

Bungalow

3 Bed | 2 Bath | 1,500 Sq. Ft.

Exterior rendering of the Casa Daniela I by KDR Homes, showing a bungalow-style front elevation with attached garage, gabled rooflines, stone accents, wood front door, and landscaped yard.

Casa Daniela I

Bungalow

4 Bed | 2 Bath | 1,785 Sq. Ft.

Exterior rendering of the Casa Daniela II by KDR Homes, showing a bungalow-style front elevation with attached garage, gabled rooflines, wood front door, dark garage door, and landscaped yard.

Casa Daniela II

Bungalow

4 Bed | 2 Bath | 1,712 Sq. Ft.

Exterior rendering of the Casa Nordica by KDR Homes, showing a two-storey front elevation with attached garage, wood accents, modern rooflines, and landscaped yard.

Casa Nordica

Two-Storey

4 / 5 Bed | 3 Bath | 1,680 / 1,691 Sq. Ft.

Exterior rendering of the Casa Grande Nordica by KDR Homes, showing a two-storey front elevation with attached garage, gabled rooflines, dark stone accents, modern entry, and driveway.

Casa Grande Nordica

Two-Storey

4 Bed | 3 Bath | 1,850 Sq. Ft.

Exterior rendering of the Casa Moderna II by KDR Homes, showing a modern two-storey front elevation with attached garage, dark siding, stone accent detail, large windows, and driveway.

Casa Moderna II

Two-Storey

4 Bed | 3 Bath | 1,728 Sq. Ft.
bottom of page